Peel Region : Brampton

Basement Underpinning in Brampton and Across Peel Region: Full-Perimeter Mass Excavation, Pin-by-Pin Underpinning & Basement Lowering

Toronto Basement Underpinning handles basement underpinning in Brampton and across Peel Region with fixed-price contracts, engineer drawings, and municipal permits included. Basement underpinning (also called basement lowering or foundation underpinning) is full basement floor excavation with pin-by-pin concrete underpinning to gain 1-3 feet of ceiling height. Fixed-price contract includes architect drawings, structural engineer stamp, and building permit coordination.

Brampton basement underpinning is heavily driven by legal second-suite conversion demand across the multi-family neighbourhoods. Springdale and Mount Pleasant new-build basements need modest ceiling lifts (6-12 inches) to reach legal 7'6", while Bramalea 1970s foundations underpin cleanly on prepared fill.

Fixed-price contracts starting from $25,000 per project installed. Site assessments within one business week.

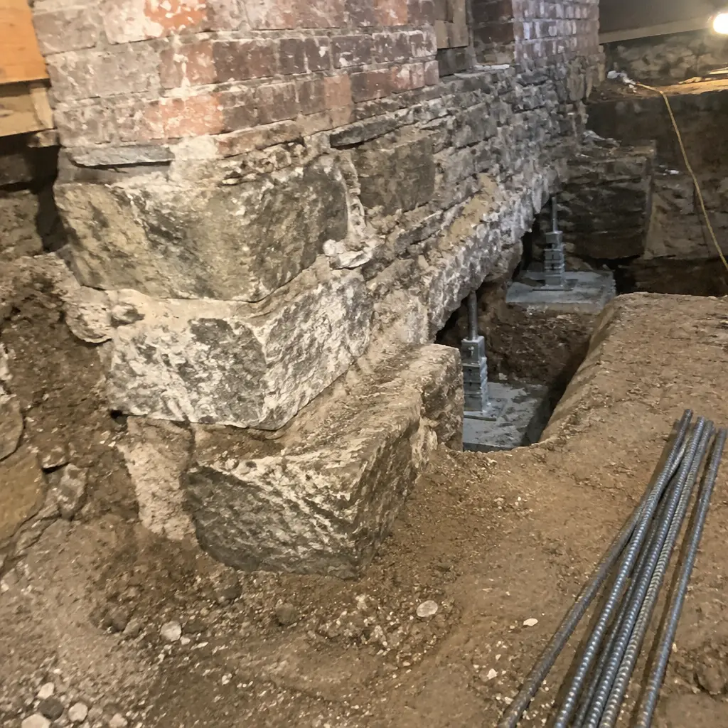
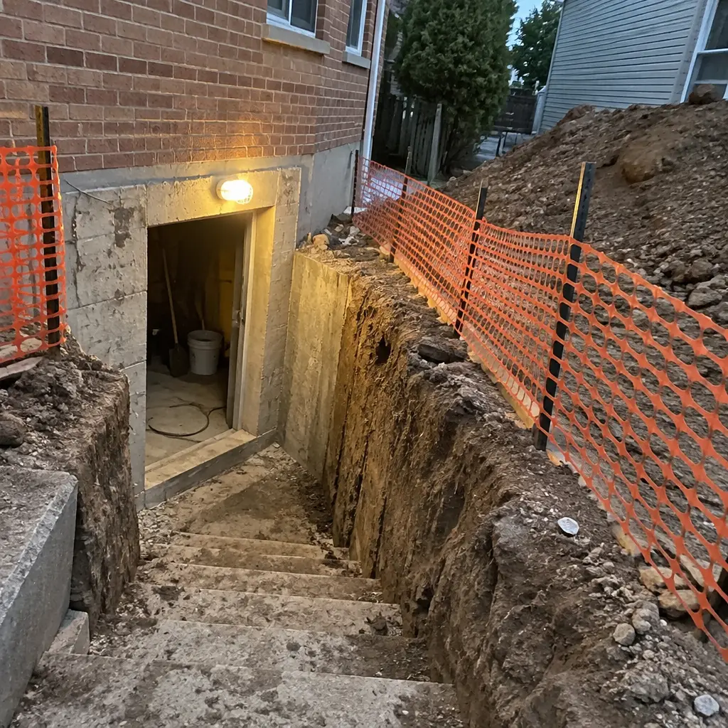
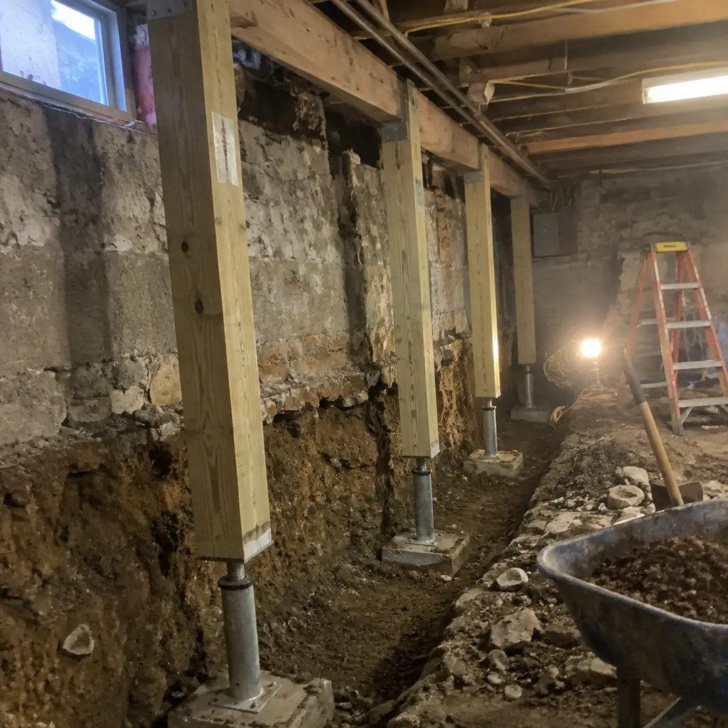
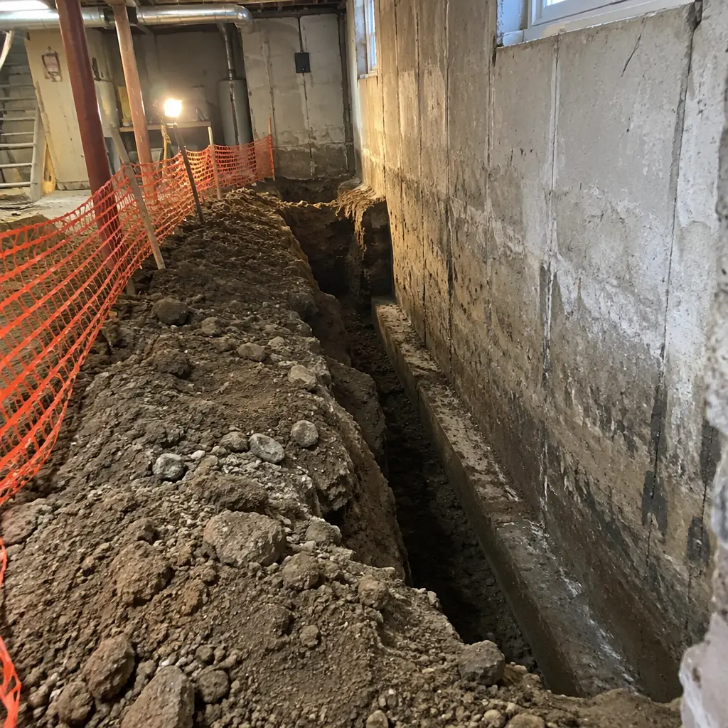
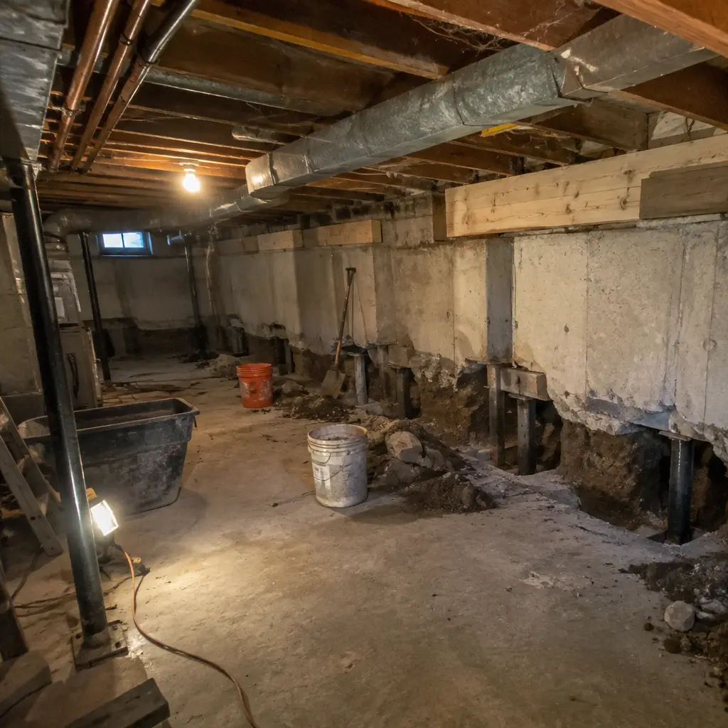
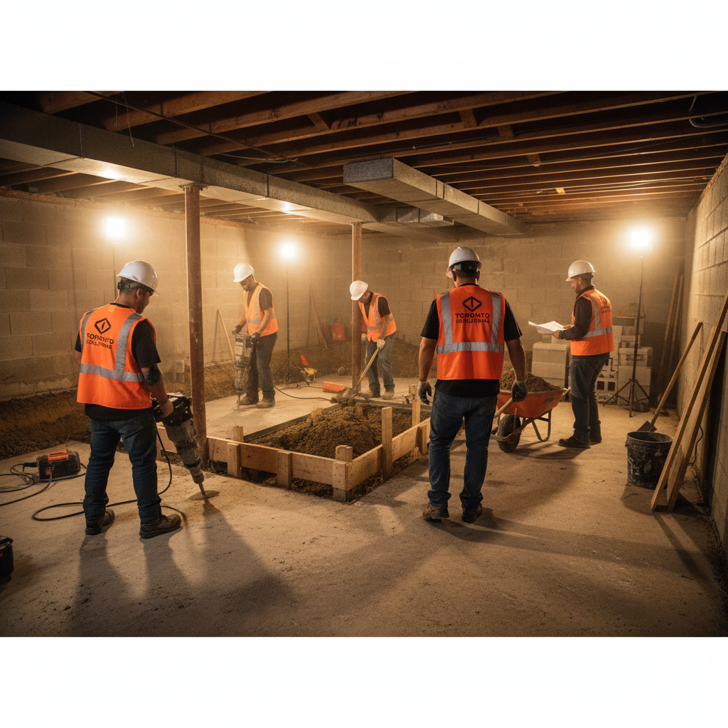
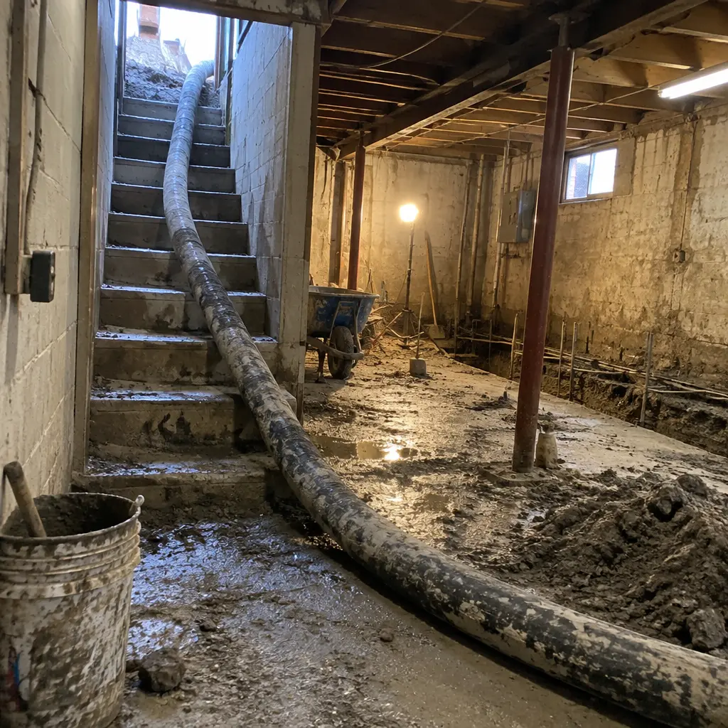
Basement Underpinning worksite in Brampton, Peel Region - pin excavation and shoring
Published Pricing Range
$25,000 - $75,000

per project installed. Fixed in writing after site assessment. No excavation surprises.

Licensed & Insured
Free Estimate Within 2 Hours
Workmanship Warranty on Every Project
GTA-Wide Service
Featured Brampton Case Study

Recent Brampton Project: 1979 Springdale Town Underpinning

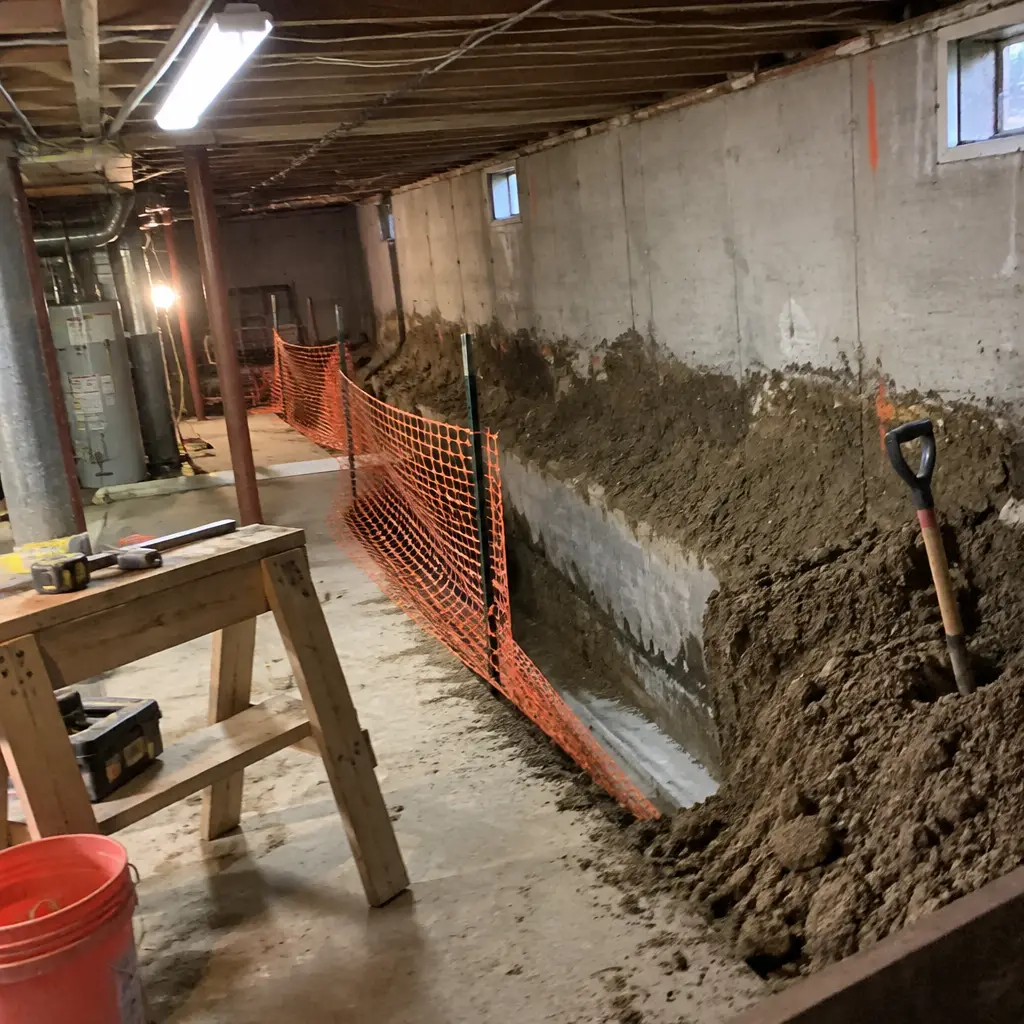
Before - cramped 5'8" ceiling in Springdale Brampton ON 1979 town basement
Before
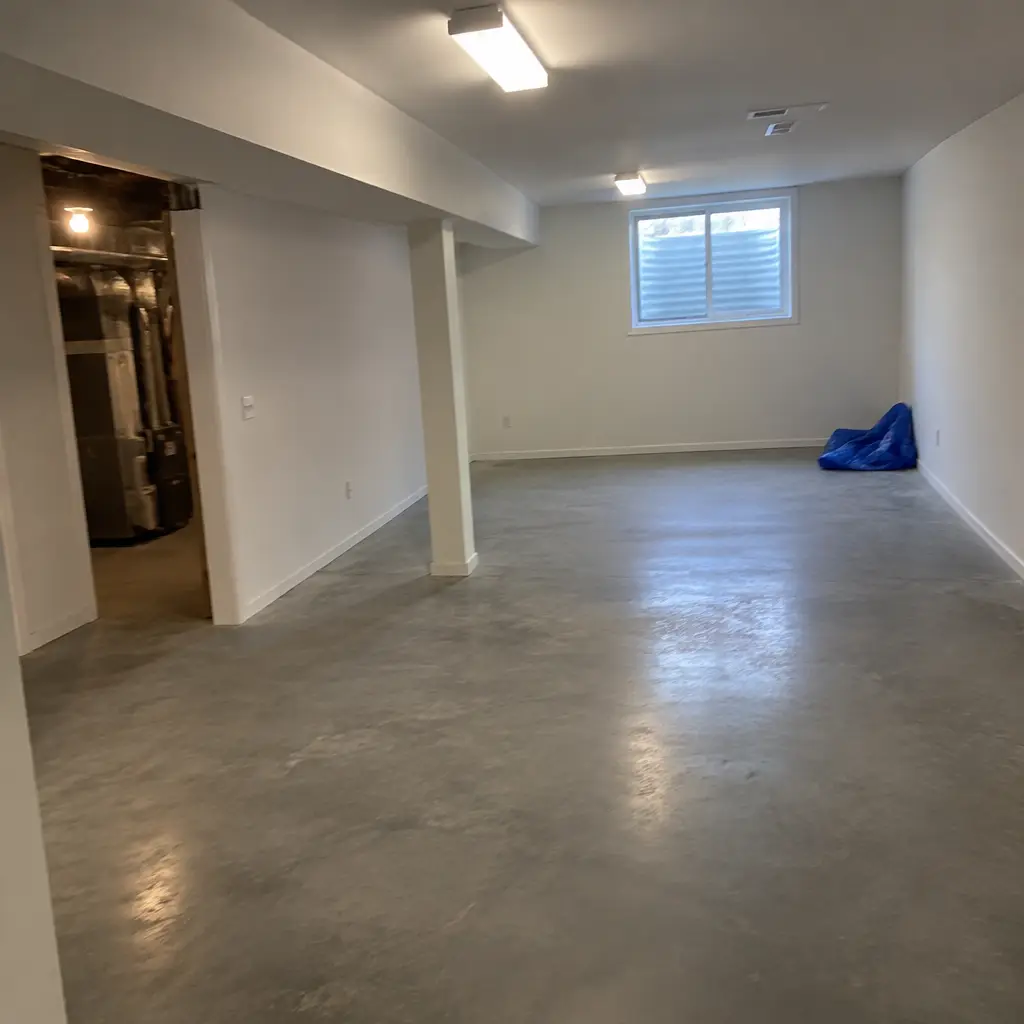
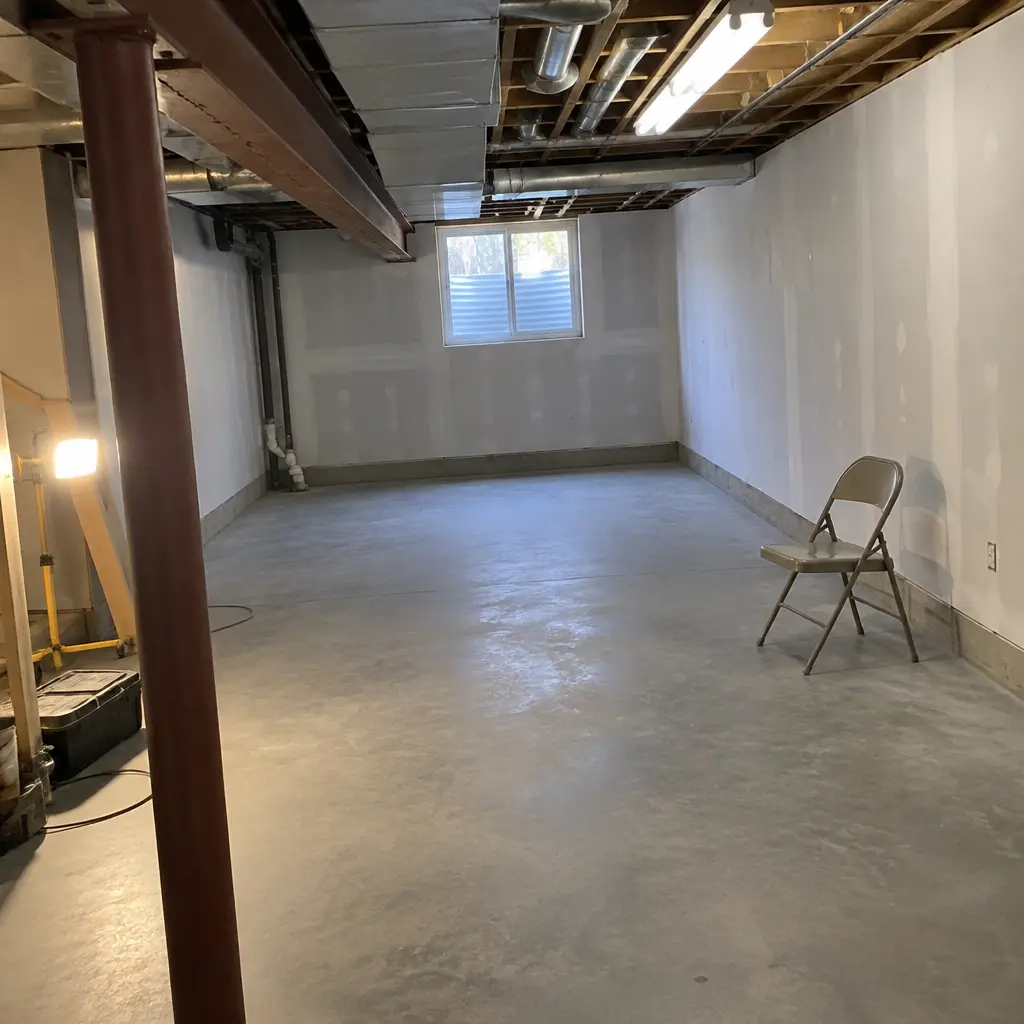
After - same Springdale Brampton ON town basement with new 7'4" ceiling
After
Neighbourhood
Springdale, Brampton
Property
1979 3-bedroom town, 1,200 sqft above grade, 5'8" original basement ceiling
Story
Homeowners wanted a wine cellar and tasting room in the lower level but the original 5'8" ceiling and furnace venting through foundation wall made it unworkable without underpinning. We mass-poured 15 pins along the full perimeter, lowered 1'8" to gain a 7'4" finished ceiling, and rerouted the mechanical mains out of the slab path. Fixed-price contract covered excavation, underpinning, interior waterproofing (bundled), slab pour, and permit coordination with Peel Region. Driven by basement-apartment demand around Bramalea and Fletcher's Meadow.
Materials
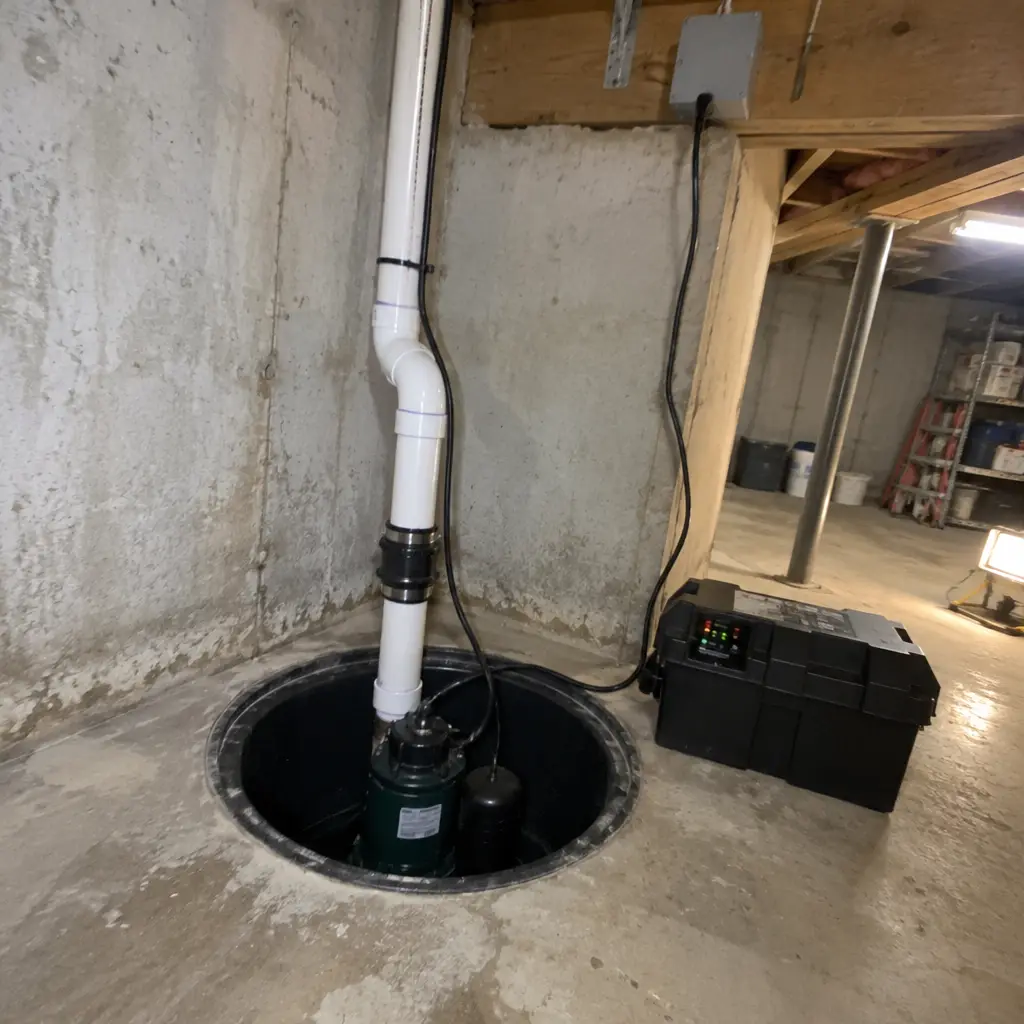
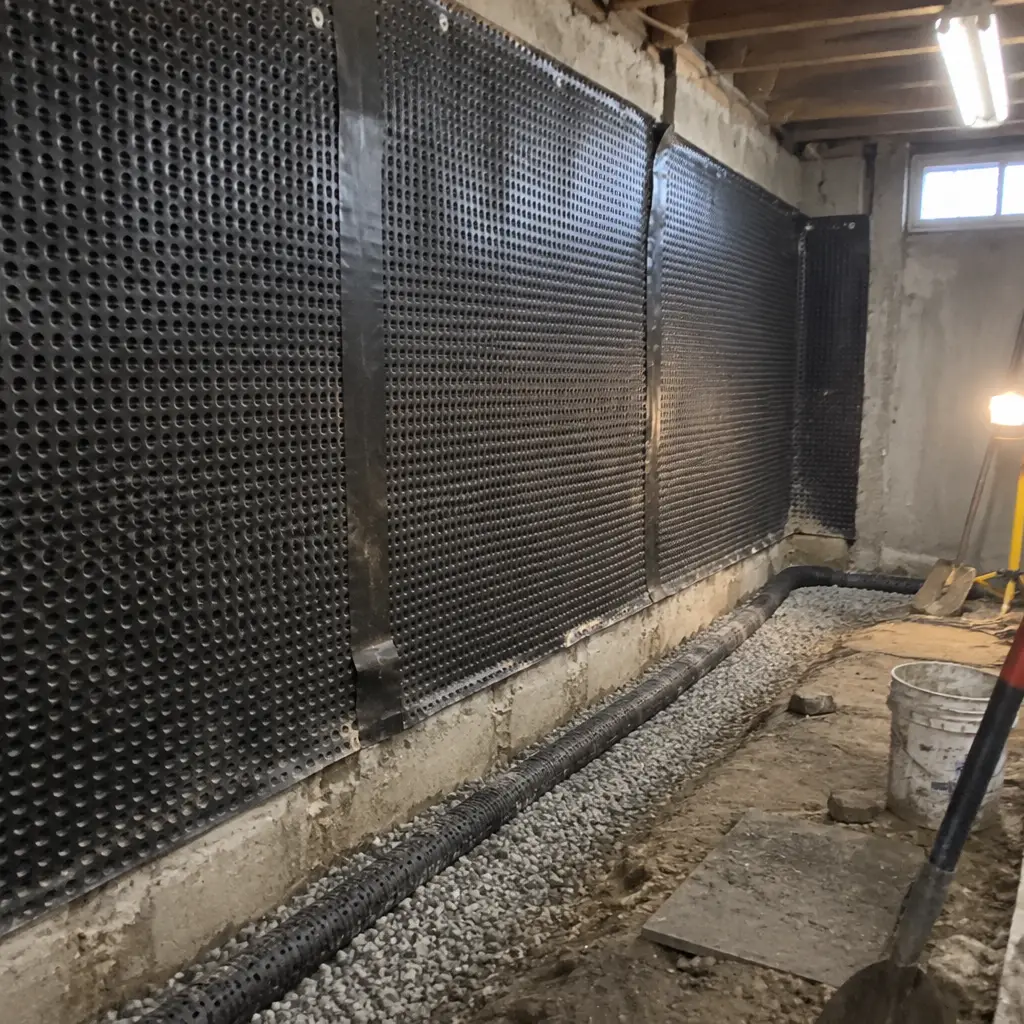
32 MPa structural concrete pins, 15M rebar cage per pin, Delta-MS membrane on interior walls, 4-inch perforated weeping tile, new sump pit with battery-backup pump
Size
85 linear feet underpinned (full perimeter), 1'8" lowering, approximately 900 sqft of new standing-height basement area
Turnaround
4 weeks on site (site assessment to final slab pour), plus 6 weeks for Peel Region permit approval before mobilisation
Fixed Price
$80,000 installed
Underpinning + bundled interior waterproofing + permit coordination
Brampton Coverage

Basement Underpinning in Brampton and Across Peel Region

Brampton basement underpinning is heavily driven by legal second-suite conversion demand across the multi-family neighbourhoods. Springdale and Mount Pleasant new-build basements need modest ceiling lifts (6-12 inches) to reach legal 7'6", while Bramalea 1970s foundations underpin cleanly on prepared fill.

Basement Underpinning in Brampton uses the same crews, same engineering standards, and same fixed-price approach that Toronto Basement Underpinning runs anywhere else in the GTA. We dispatch off Highway 410, Highway 407 and Steeles Avenue, and hold site-assessment windows for Bramalea, Heart Lake, Springdale and every other Brampton neighbourhood. Brampton new-build subdivisions across Springdale and Mount Pleasant sit on prepared engineered fill with modern rebar footings; older Bramalea housing has 1970s poured foundations that underpin cleanly with predictable soil conditions.

Basement underpinning in Brampton is also called basement lowering, foundation underpinning, or basement excavation. Whichever term homeowners and general contractors use, the work is the same: mass excavation along the perimeter, pin-by-pin concrete underpinning to engineered footing depths, and full slab restoration. Every Brampton project delivered by our basement underpinning contractors follows Ontario Building Code Section 9.13 for underpinning of existing foundations.

Every Brampton project starts with a site-specific assessment before contract. Fixed-price scope includes engineer drawings, structural stamp, municipal building permit, and complete restoration. WSIB-compliant crew, $2M general liability insurance, workmanship warranty on every basement underpinning contractor job.

Brampton Neighbourhoods We Cover

  • Bramalea
  • Heart Lake
  • Springdale
  • Mount Pleasant

Plus every other Brampton neighbourhood across Peel Region. Same fixed-price contract, no travel surcharge.

Basement Underpinning Pricing in Brampton

Scope Price
Starting from $25,000
Full-scope maximum $75,000
Unit per project installed

Prices published as Peel Region ranges. Fixed-price contract issued after site assessment, no hidden fees, workmanship warranty included.
Also in Brampton

Basement Underpinning & Related Basement Services in Brampton

Brampton property owners often bundle multiple basement scopes on one fixed-price contract. The 7 services below all price at published Peel Region rates and can be combined with a Brampton basement underpinning project. Explore each service in Brampton:

Basement Finishing in Brampton, Peel Region - Turnkey Suite Buildout with Framing, Drywall, Flooring & Trim
Brampton

Basement Finishing in Brampton

Complete basement finishing after underpinning or waterproofing is done: framing, insulation, drywall, flooring, kitchen and bath rough-ins, trim, and paint. Full turnkey suite build ready for occupancy inspection.

From $35,000 Read More
Interior Waterproofing in Brampton, Peel Region - Weeping Tile Replacement, Sump Basin Installation & Delta-MS Membrane
Brampton

Interior Waterproofing in Brampton

Interior weeping tile replacement along the foundation perimeter, new sump pit and battery-backup sump pump, Delta-MS drainage membrane on interior walls, and hydrophobic polyurethane crack injection where required.

From $6,000 Read More
Concrete Foundation Repair in Brampton, Peel Region - Crack Injection, Carbon Fibre Stitching & Structural Wall Stabilisation
Brampton

Concrete Foundation Repair in Brampton

Hydrophobic polyurethane crack injection for active water leaks, epoxy structural crack repair, carbon fibre stitching for shifting walls, and full wall stabilisation systems for bowed or leaning foundation walls.

From $400 Read More
Drawings & Permits in Brampton, Peel Region - Architect Site Plans, Structural Engineer Details & Building Permit Coordination
Brampton

Drawings & Permits in Brampton

Complete architect site plan drawings, structural engineer stamped footing and beam details, and municipal building permit application coordination for basement underpinning, finishing, and second-suite conversion projects.

From $2,500 Read More
Sump Pumps in Brampton, Peel Region - Primary Sump, Battery Backup & Backwater Valve Installation
Brampton

Sump Pumps in Brampton

Sump pit excavation, primary submersible sump pump installation, battery-backup secondary pump for power outages, and city-approved backwater valve installation for basement flood prevention.

From $800 Read More
Plumbing & Drain Services in Brampton, Peel Region - Rough-In Plumbing, Drain Camera Inspections & Backflow Prevention
Brampton

Plumbing & Drain Services in Brampton

Basement rough-in plumbing for kitchen and bath in second-suite conversions, drain camera inspection for existing sanitary lines, backflow prevention valve installation, and municipal service connection coordination.

From $1,500 Read More
Basement Walkout in Brampton, Peel Region - Exterior Excavation, Retaining Walls & Weatherproof Entrance Construction
Brampton

Basement Walkout in Brampton

Basement walkout entrance construction: exterior excavation, engineered retaining walls, waterproof stair landing, insulated exterior door frame, drainage tie-in, and weather-sealed threshold for legal second-suite egress.

From $12,000 Read More
Underpinning Techniques

Three Types of Underpinning Used in Brampton

The right technique for your Brampton basement depends on existing footing condition, soil stratum, and how much ceiling height you need to gain. We quote the applicable approach on the site assessment before contract.

Mass Pour

Most common in Brampton

Standard sequential pin excavation for most 1960s-80s stock in Brampton. Three-foot pins poured one at a time, so the foundation stays structurally supported throughout. Works well on Bramalea brick walls because the pin-by-pin approach spreads the load gradually and avoids shock to older mortar.

Beam and Base

For poor existing footings

Reinforced concrete beam cast beneath the existing footing, transferring load to a new wider base poured below. Used when the existing Brampton footing is in poor condition (frost-heaved rubble footings in older stock) or when the lowering depth is modest at 1 to 2 feet. Needs structural engineer sign-off on the beam design before pour.

Mini Piled

Toughest Brampton projects

Small-diameter piles (150-250 mm) drilled to stable bearing strata, sometimes beyond 10 metres on moraine deposits, with load transferred through a reinforced cap. Reserved for narrow lots with restricted access or unstable groundwater table. Premium option, typically 40-60 percent above mass pour, but the only safe choice when soil above bearing strata is unstable.

The site assessment answers which technique your Brampton basement needs. We bring a soil probe and inspect existing footings before quoting, so you don't get surprised by a mid-project change order.

Pick the Right Approach

Basement Underpinning vs Bench Footing in Brampton

The two main ways to lower a basement in Brampton. Underpinning extends the foundation downward and keeps every square foot of floor. Bench footing builds an interior concrete bench around the existing footing at a lower slab level and is cheaper but loses perimeter floor space. We quote both approaches on the site assessment so you can see the dollar and square-footage trade-off side by side.

Dimension Basement Underpinning Bench Footing
How it worksLower the floor by extending the foundation DOWN beneath the existing footingBuild an interior concrete bench AROUND the existing footing at a lower slab level
Ceiling gain1 to 3 feet full area1 to 2 feet, loses perimeter floor space to the bench
Floor area lostNone12 to 18 inches around the entire perimeter
Brampton price band$25,000 to $75,000$17,500 to $48,750
Permit pathStructural engineer stamp + Peel Region building permitStructural engineer stamp + Peel Region building permit
Timeline on site3 to 6 weeks2 to 4 weeks
Best forBramalea and Heart Lake where storage AND headroom matter. Legal second suites with egress and plumbing rough-in planned.Heritage stock where the foundation is best left undisturbed, or where a lower target headroom (6'8" to 7') is acceptable.
What You're Paying For

What Determines Your Brampton Underpinning Cost

Five factors drive the $25,000 to $75,000 Brampton underpinning price range. Every quote we issue breaks out these five against your specific project.

Factor 1

Basement Perimeter Linear Footage

Underpinning is priced per linear foot of foundation. A 120 lin ft Heart Lake backsplit is at the low end of the band. A larger center-hall colonial with 180 lin ft climbs toward the top. We confirm with a laser measure on site before quoting.

Factor 2

Depth of Lowering

Each extra foot of depth adds excavation volume, pin pour, and re-waterproofing scope. A 1-foot drop sits at the low end. A 3-foot drop (common on Brampton 1960s stock with original 6'4" ceilings) pushes toward the top. Deeper drops may require mini piled if existing footings don't extend below the new slab line.

Factor 3

Existing Footing Condition

Bramalea heritage stock sometimes has rubble foundations with no footings, or shallow brick footings cracked over 100 years. These projects require extra reinforcement and often beam and base rather than mass pour. Add $4K to $8K to the mid-band. Newer subdivisions with properly engineered rebar footings underpin cleanly at the low end.

Factor 4

Soil + Groundwater Conditions

Brampton new-build subdivisions across Springdale and Mount Pleasant sit on prepared engineered fill with modern rebar footings; older Bramalea housing has 1970s poured foundations that underpin cleanly with predictable soil conditions. Dry sandy loam excavates cleanly. Clay with high groundwater (common in low-lying lots) requires dewatering during excavation and often triggers interior waterproofing as a bundled scope. Our site assessment includes a soil probe before we quote.

Factor 5

Bundled Scope (Waterproofing, Plumbing, Finishing)

Most Brampton underpinning projects bundle interior waterproofing (new weeping tile, sump pit, Delta-MS membrane) and plumbing rough-ins for a legal basement apartment. Bundling into one fixed-price contract saves 15 to 20 percent versus doing them separately after underpinning. Full-finish turnkey builds (framing, drywall, kitchen, bathroom, flooring) push the all-in Brampton investment to $55K to $120K.

Scope of Work

What's Included in Basement Underpinning in Brampton

Every item below is included in the fixed-price Brampton contract. No line-item upsells after work starts.

Full-perimeter mass excavation to engineered depth
Pin-by-pin concrete underpinning (Ontario Building Code Section 9.13)
Architect drawings and structural engineer stamp included
City of Toronto building permit coordination included
New concrete floor pour and full slab restoration
Waterproofing, plumbing rough-ins, and finishing available in same scope
Fixed-price contract with zero excavation surprises
WSIB certified crews, $2M liability

Additional Peel Region coverage: municipal building permit coordination, structural engineer stamp, architect site plan, and Certificate of Insurance available on request.

Simple Process

How Basement Underpinning Works in Brampton

  1. 1

    Site Assessment & Quote

    We review the existing foundation, measure perimeter footage, and assess soil conditions. Fixed-price quote delivered within 48 hours of site visit.

  2. 2

    Drawings & Permit

    Architect site plan, structural engineer footing details, and City of Toronto building permit submission. Standard plan review is 4-8 weeks.

  3. 3

    Excavation & Underpinning

    Pin-by-pin perimeter excavation and concrete underpinning to engineered footing depths. City inspection at each stage before backfill.

  4. 4

    Floor Pour & Restoration

    New reinforced concrete floor poured to grade, troweled smooth, and cured. Ready for waterproofing or finishing trades within one week.

Documented Brampton Projects

Recent Basement Underpinning Projects in Brampton

Six documented Brampton underpinning projects with full stats: linear footage, pin count, total cost, delivery rating, concrete grade, and Peel Region permit turnaround. Every project backed by WSIB-covered crews, $2M liability, and a written workmanship warranty.

Commercial Café Underpinning in Bramalea, Brampton, ON - Off-hours scheduling with operating café above

Commercial Café Underpinning in Bramalea, Brampton

KEY STATS Project Success Metrics
Delivered on time and within budget
9.8/10
Total project cost
$45,000
Local labor
85%
Local supplier spend
100%
Building Stats
Basement size
1,250 sqft
New area gained
950 sqft
Linear footage underpinned
150 lin ft
Depth gain
2'6"
Finished ceiling
8'0"
Sector
Commercial
Peel Region permit turnaround
8 weeks
Workmanship warranty
10 years

Café operating on the main floor could not close during the underpinning project. All work scheduled during overnight off-hours.

Read More
Large Detached Deep Lowering in Heart Lake, Brampton, ON - Full perimeter deep lowering for legal duplex

Large Detached Deep Lowering in Heart Lake, Brampton

KEY STATS Project Success Metrics
Delivered on time and within budget
9.9/10
Total project cost
$75,000
Local labor
80%
Local supplier spend
100%
Building Stats
Basement size
1,420 sqft
New area gained
1,180 sqft
Linear footage underpinned
180 lin ft
Depth gain
2'10"
Finished ceiling
8'0"
Sector
Residential
Peel Region permit turnaround
10 weeks
Workmanship warranty
10 years

Deep lowering for a legal duplex conversion required the maximum allowable depth under local soil-bearing capacity and continuous engineering oversight.

Read More
Partial Crawl-Space Underpinning in Springdale, Brampton, ON - Front crawl-space section only

Partial Crawl-Space Underpinning in Springdale, Brampton

KEY STATS Project Success Metrics
Delivered on time and within budget
9.6/10
Total project cost
$18,000
Local labor
90%
Local supplier spend
100%
Building Stats
Basement size
580 sqft
New area gained
320 sqft
Linear footage underpinned
60 lin ft
Depth gain
1'8"
Finished ceiling
7'2"
Sector
Residential
Peel Region permit turnaround
5 weeks
Workmanship warranty
5 years

Low-headroom crawl space blocked legal second-suite conversion of the front half of the basement.

Read More
Single-Wall Shallow Underpinning in Mount Pleasant, Brampton, ON - Side wall + rear wall shallow lowering

Single-Wall Shallow Underpinning in Mount Pleasant, Brampton

KEY STATS Project Success Metrics
Delivered on time and within budget
9.7/10
Total project cost
$23,000
Local labor
85%
Local supplier spend
100%
Building Stats
Basement size
760 sqft
New area gained
520 sqft
Linear footage underpinned
85 lin ft
Depth gain
2'0"
Finished ceiling
7'8"
Sector
Residential
Peel Region permit turnaround
6 weeks
Workmanship warranty
5 years

Rear addition needed basement headroom gain without disturbing the front finished basement.

Read More
Semi-Detached Shared-Wall Underpinning in Bramalea, Brampton, ON - Full perimeter including shared party wall

Semi-Detached Shared-Wall Underpinning in Bramalea, Brampton

KEY STATS Project Success Metrics
Delivered on time and within budget
9.8/10
Total project cost
$38,000
Local labor
80%
Local supplier spend
95%
Building Stats
Basement size
820 sqft
New area gained
680 sqft
Linear footage underpinned
100 lin ft
Depth gain
2'2"
Finished ceiling
7'8"
Sector
Residential
Peel Region permit turnaround
7 weeks
Workmanship warranty
10 years

Shared party wall required sequential pinning method and neighbour notification to safely underpin without disturbing the attached dwelling.

Read More
Heritage Rubble-Stone Foundation Underpinning in Heart Lake, Brampton, ON - Rubble-stone converted to poured concrete + lowered

Heritage Rubble-Stone Foundation Underpinning in Heart Lake, Brampton

KEY STATS Project Success Metrics
Delivered on time and within budget
9.9/10
Total project cost
$65,000
Local labor
75%
Local supplier spend
100%
Building Stats
Basement size
1,100 sqft
New area gained
820 sqft
Linear footage underpinned
130 lin ft
Depth gain
2'4"
Finished ceiling
8'0"
Sector
Residential
Peel Region permit turnaround
9 weeks
Workmanship warranty
10 years

Original 1890s rubble-stone foundation required full conversion to poured concrete footings before any ceiling-height gain was possible.

Read More
Worksite Gallery

Basement Underpinning in Brampton: What the Work Looks Like

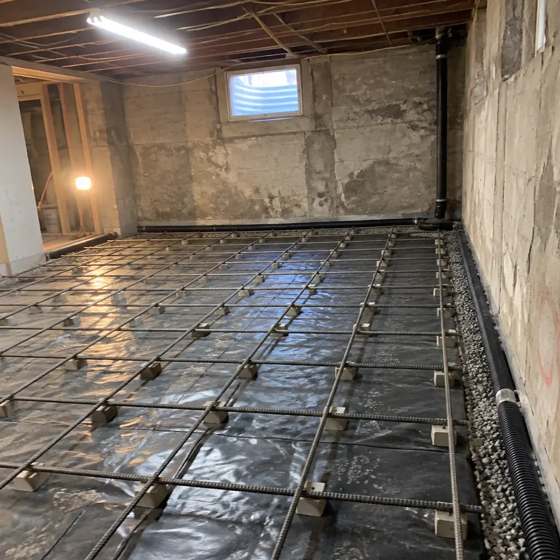
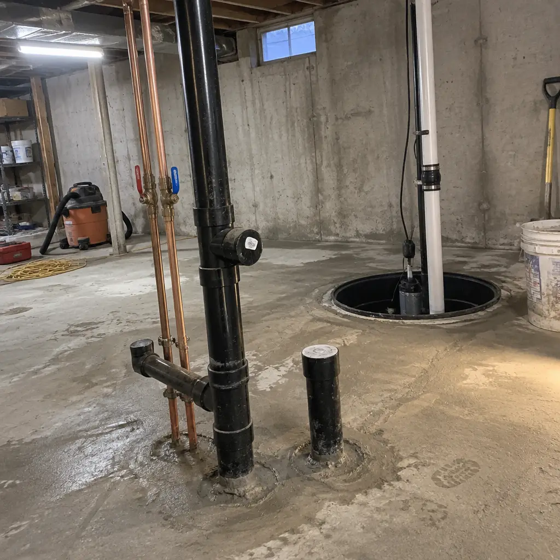
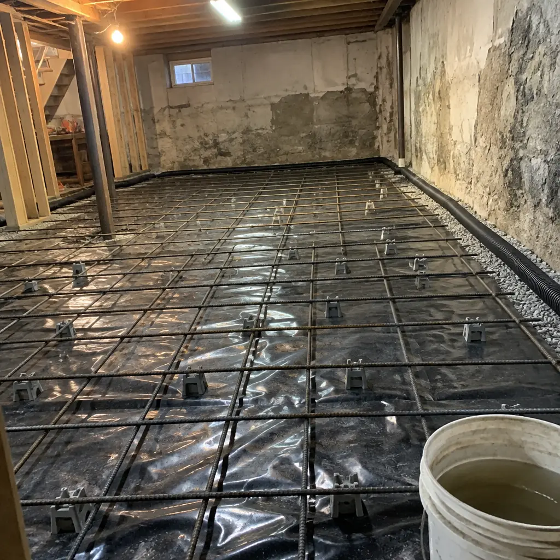
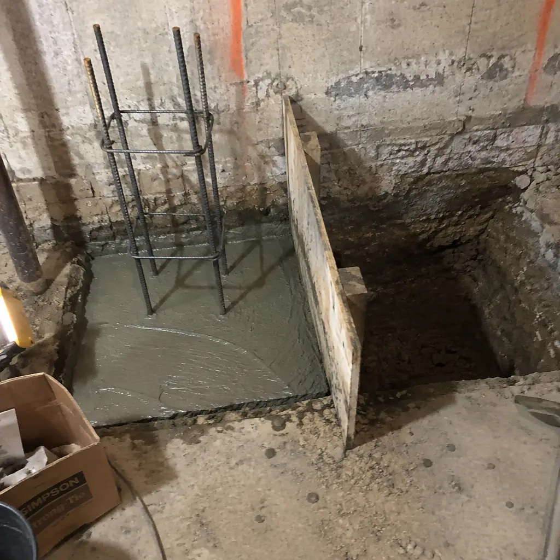
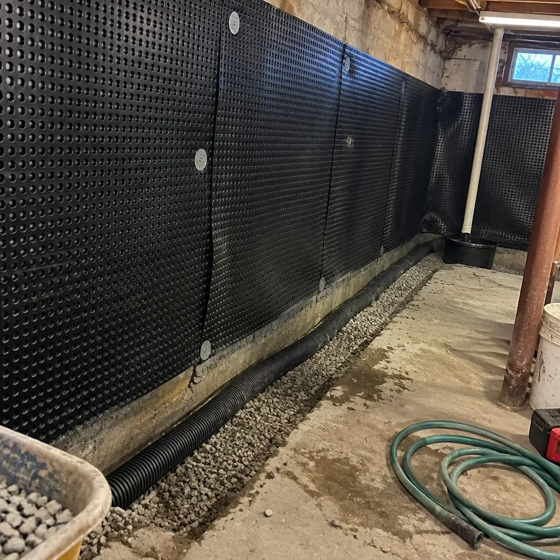
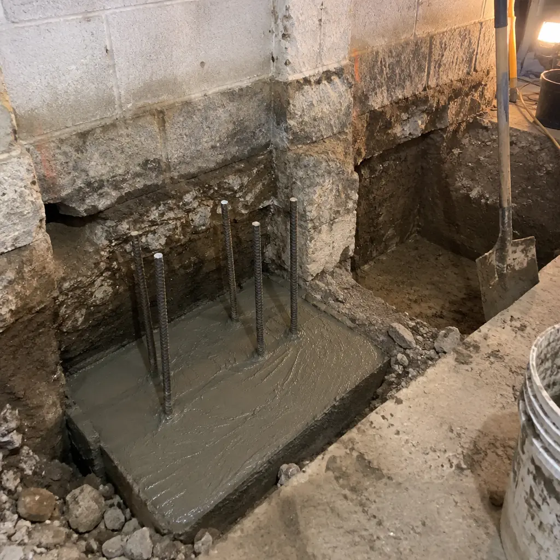
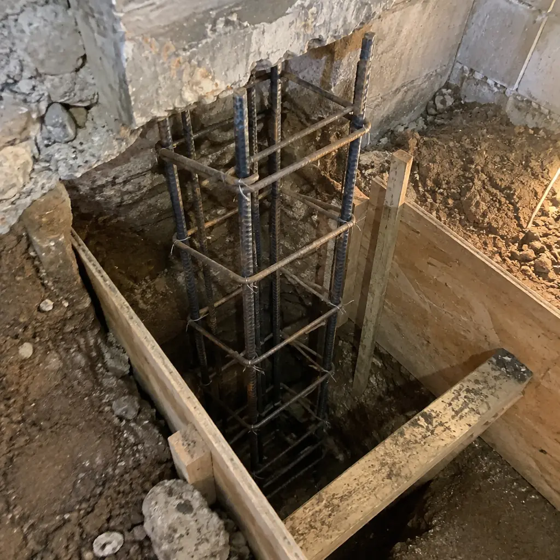
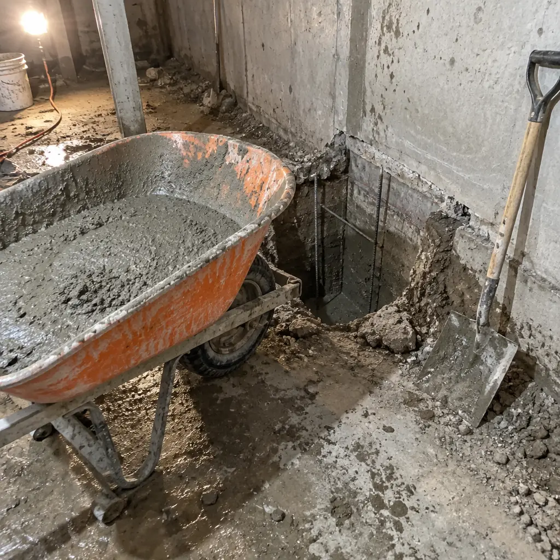
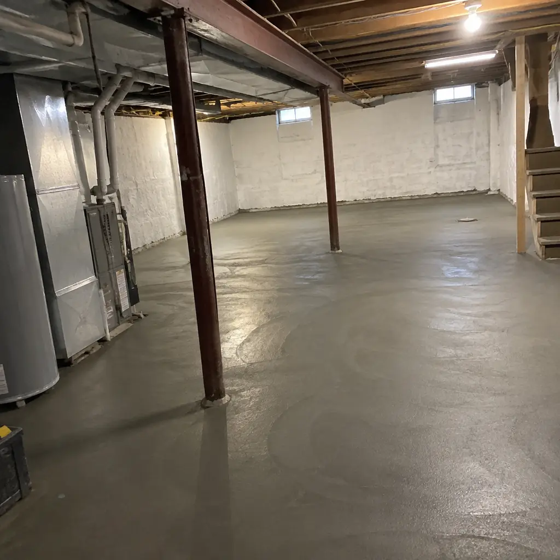
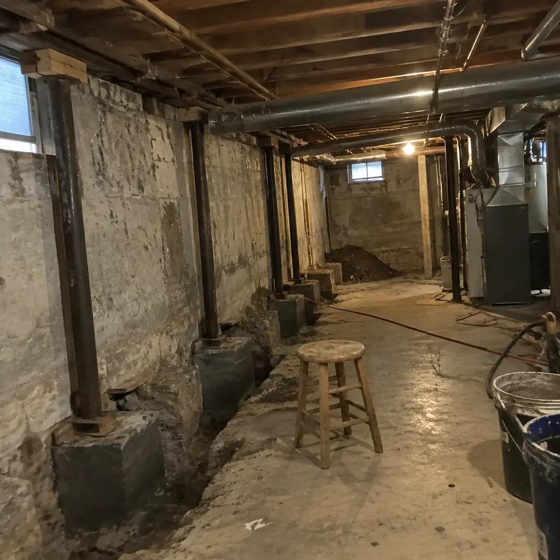
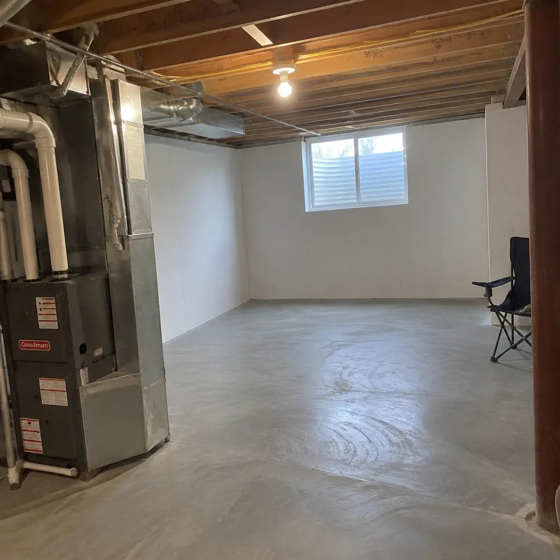
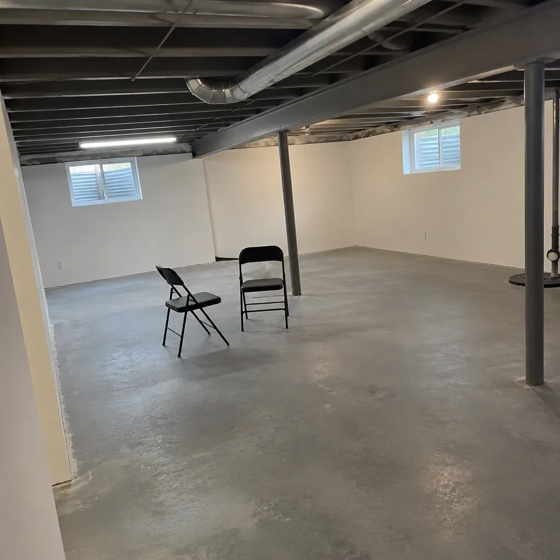
Reference gallery of the underpinning stages our Brampton crews run through on a typical project: excavation, rebar cage placement, pin pours, waterproofing membrane install, finished slab, and headroom gain.

Basement Underpinning in Brampton, ON - excavation start
Basement Underpinning in Brampton, ON - pin pour fresh
Basement Underpinning in Brampton, ON - rebar cage
Basement Underpinning in Brampton, ON - wheelbarrow concrete
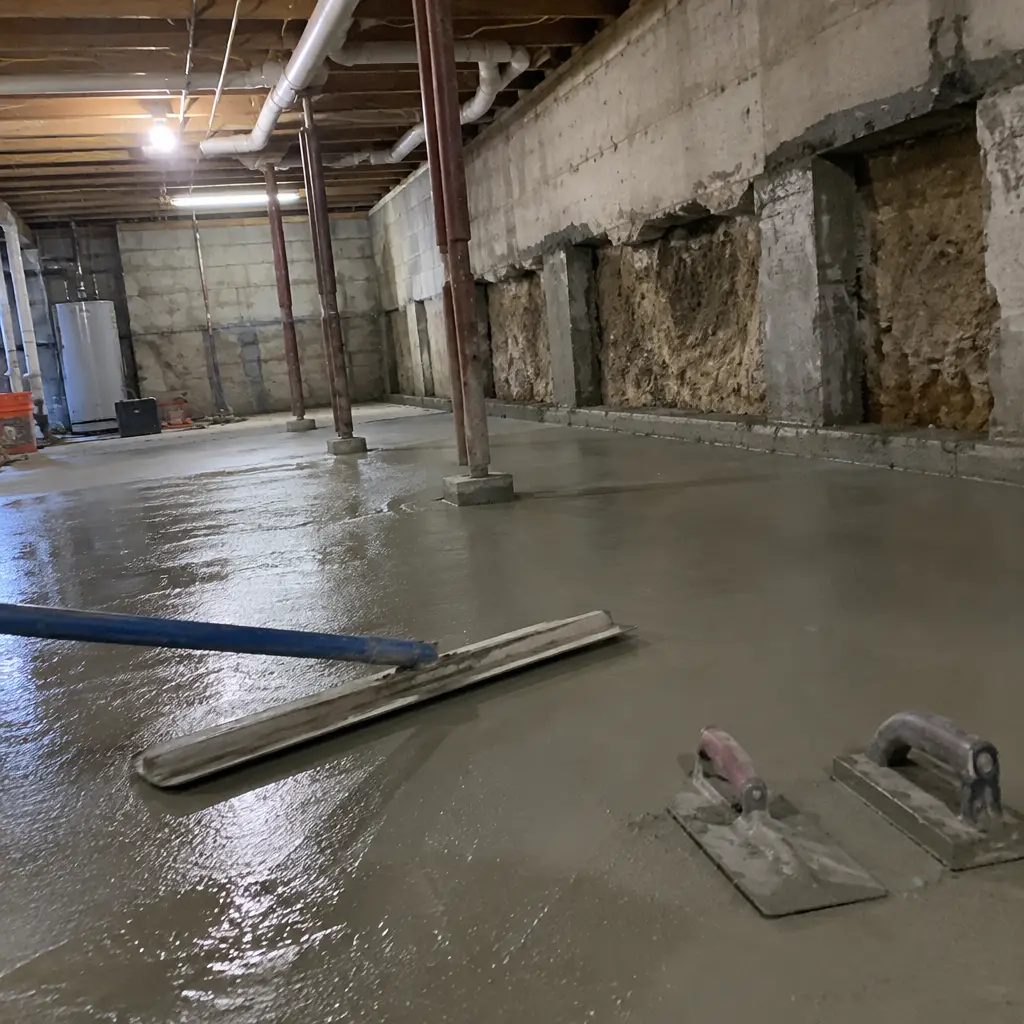
Basement Underpinning in Brampton, ON - finished slab fresh
Basement Underpinning in Brampton, ON - before crawl space
Basement Underpinning in Brampton, ON - after finished headroom
Basement Underpinning in Brampton, ON - waterproofing membrane
Basement Underpinning in Brampton, ON - concrete finishing tools
Basement Underpinning in Brampton, ON - finished basement wide

Basement Underpinning in Brampton: Common Questions

How much does basement underpinning cost in Brampton?
Basement Underpinning in Brampton runs $25,000 to $75,000 per project installed. Brampton basement underpinning is heavily driven by legal second-suite conversion demand across the multi-family neighbourhoods. Springdale and Mount Pleasant new-build basements need modest ceiling lifts (6-12 inches) to reach legal 7'6", while Bramalea 1970s foundations underpin cleanly on prepared fill. We confirm the number in writing after a site assessment and it does not change unless the scope of work changes.
Do you cover all of Brampton for basement underpinning?
Yes. We run daily into Bramalea, Heart Lake, Springdale, and every other Brampton neighbourhood. Site assessment scheduled within one business week, and mobilisation typically follows drawing and permit approval.
How do Brampton soil conditions affect basement underpinning?
Brampton new-build subdivisions across Springdale and Mount Pleasant sit on prepared engineered fill with modern rebar footings; older Bramalea housing has 1970s poured foundations that underpin cleanly with predictable soil conditions. Every Brampton project starts with a site-specific soil assessment before we commit to a fixed-price contract.
Do you handle drawings and permits for basement underpinning in Brampton?
Yes. Architect site plans, structural engineer footing details, and municipal building permit application are all coordinated by us as part of the fixed-price contract. Municipal building department turnaround typically runs 4-10 weeks depending on the jurisdiction.
Are you insured for basement underpinning work in Brampton?
We carry $2M general liability insurance and are WSIB Ontario compliant, including Peel Region. Certificate of Insurance available on request. Every project is backed by our workmanship warranty.
How much does it cost to underpin a basement in Ontario?
Across Ontario, basement underpinning runs $18,000 to $65,000 per project depending on perimeter linear footage, depth of lowering, and existing footing condition. In Brampton specifically, our fixed-price band is $25,000 to $75,000 per project installed. Older heritage stock prices toward the top of the band; newer subdivisions with engineered rebar footings price toward the low end.
Can I do basement underpinning myself in Brampton?
No. Underpinning is structural work that requires a stamped engineer drawing, Peel Region building permit, and WSIB-covered crews. DIY underpinning fails Ontario Building Code Section 9.13, voids insurance, and risks foundation collapse. The permit alone requires a professional engineer's seal that Peel Region will not accept from a homeowner. If budget is the concern, bench footing may be a cheaper professionally-done alternative.
How long does it take to underpin a basement in Brampton?
Site-work on a typical Brampton basement runs 3 to 6 weeks depending on perimeter linear footage and depth. Add 4 to 10 weeks for Peel Region permit approval before site-work starts. Full turnaround from signed contract to final slab pour is typically 10 to 16 weeks. We lock the schedule in writing after permit approval so you can plan around trades, tenants, or move-ins.
What is underpinning in a basement?
Underpinning is the process of lowering a basement floor by extending the existing foundation downward. We excavate the perimeter in small sections (pins), pour new reinforced concrete to a deeper engineered footing depth, then pour a new lowered slab. The result is a basement with 1 to 3 extra feet of ceiling height. Underpinning is required for legal second-suite conversions in Ontario when existing basement ceiling heights fall below the Ontario Building Code minimum of 6'5".
Do I need a permit for basement underpinning in Brampton?
Yes. Underpinning in Brampton requires a Peel Region building permit, a stamped structural engineer drawing, and an architect site plan. We coordinate all three as part of the fixed-price contract. No separate charges, no homeowner permit application. Peel Region typically turns around complete drawing packages in 4 to 8 weeks.
Typical Response Time: 2 Hours

Ready to Start Your Toronto Basement Project?

Free estimate within two hours. Available 24/7.

Written Workmanship Warranty Licensed & Insured Structural Engineer Coordination