
Single-Wall Shallow Underpinning Project in Eagle Place, Brantford
Rear addition needed basement headroom gain without disturbing the front finished basement. Completed by Toronto Basement Underpinning in March 2024. Fixed-price contract, engineered drawings and County of Brant permit coordination included.
- Delivered on time and within budget
- 9.7/10
- Total project cost
- $23,000
- Local labor
- 85%
- Local supplier spend
- 100%
- Basement size
- 760 sqft
- New area gained
- 520 sqft
- Linear footage underpinned
- 85 lin ft
- Pins poured
- 15
- Depth gain
- 2'0"
- Original ceiling
- 5'8"
- Finished ceiling
- 7'8"
- Client
- Homeowner in Brantford
- Completion
- March 2024
- Location
- Eagle Place, Brantford, ON
- Sector
- Residential
- Permit turnaround
- 6 weeks
- Warranty
- 5 years
Introduction
Rear addition needed basement headroom gain without disturbing the front finished basement. The property is a residential home in Eagle Place, Brantford, with an original 5'8" basement ceiling across a 760 sqft footprint. Our crews delivered a side wall + rear wall shallow lowering project under a fixed-price contract that bundled engineered drawings, County of Brant permit coordination, excavation, pin-by-pin underpinning, interior waterproofing, and new slab pour.
The scope lowered the basement by 2'0" to deliver a 7'8" finished ceiling across 520 sqft of newly usable standing-height basement area, directly enabling the homeowner's plan for a legal secondary use of the lower level.
The Underpinning Process
A controlled sequence of engineered steps delivered the Eagle Place project on time and within budget. Each phase passed County of Brant inspection before the next began.
1. Initial Assessment and Planning
Site visit confirmed only the rear and side walls required lowering. The front finished basement area was protected with poly containment during the open-pit phase.
2. Excavation
Pin-by-pin excavation along 85 linear feet of side and rear perimeter walls to depths of 2 feet below the original slab.
3. Underpinning Pits
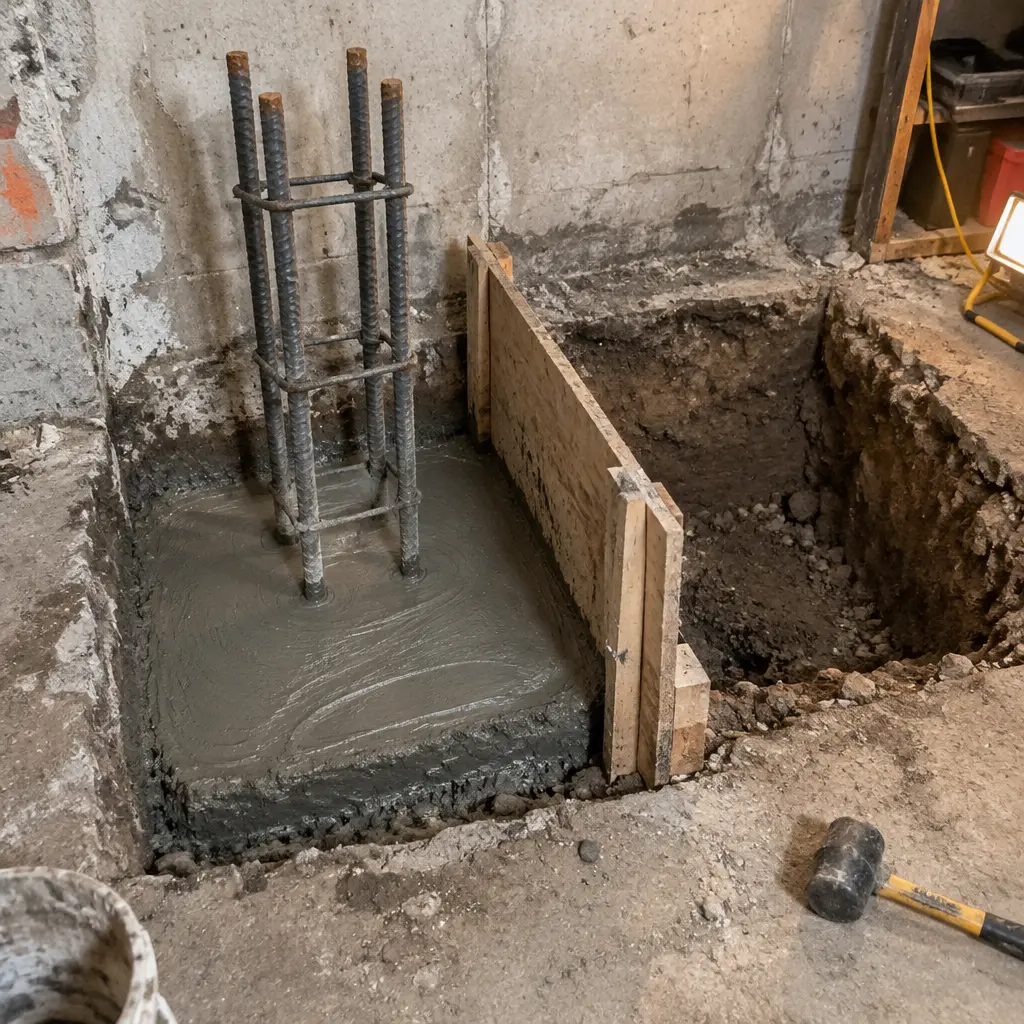
Mass-poured concrete pins at 24-inch intervals, each pit opened and poured in strict alternating sequence to prevent any run of adjacent open excavation.
4. Steel Reinforcement
15M rebar cages wire-tied vertically to extend the structural column from the existing footing into each new pin.
5. Structural Supports
Steel beams on screw jacks held the first-floor carrying structure stable during the deepest pin segments.
6. Waterproofing and Drainage
New interior Delta-MS applied along the full re-exposed perimeter, perforated weeping tile set in gravel, battery-backup sump pit installed.
7. Insulation and Finishing
New slab poured to grade with a vapor barrier under the gravel bed. Insulation and framing left to the homeowner.
Our Approach
Delivered on time and within budget. The Eagle Place project ran through several site challenges: brantford heritage stock across downtown and eagle place has 1880s brick and stone rubble footings from brantford heavy-industry-era construction; newer fairview subdivisions sit on engineered fill with modern rebar footings. We addressed each early by sourcing locally where material shortages hit, scheduling around weather windows, and running hydraulic jacks plus specialised concrete mixes during the deepest excavation phase. Modern waterproofing membranes replaced the aging drainage components, and the result is a basement that is both structurally sound and dry.
What's Included in This Project Scope
The fixed-price contract covered every item below. No line-item surprises, no change orders unless the homeowner added scope. One contract, one warranty, one crew.
- Initial site assessment and engineered drawings
- City permit application and inspection coordination
- Pin-by-pin excavation of side and rear perimeter walls
- Mass-poured concrete pins at shallow engineered depth
- 15M rebar cages wire-tied vertically to the existing footing
- Interior Delta-MS waterproofing along re-exposed perimeter
- New perforated weeping tile and battery-backup sump pit
- Reinforced slab pour to grade with vapor barrier
- Workmanship warranty on all structural work
Social Impact
Crew of five local trades plus one apprentice through the Toronto District School Board co-op program. All concrete and steel sourced from Ontario suppliers.
Client Testimonials
Rated 4.9 stars across projects documented on the site.
★★★★★""
★★★★★""
★★★★★""
Thinking About Underpinning in Brantford?
Every project on this site is delivered on a fixed-price contract with engineered drawings, County of Brant permits, and a workmanship warranty included. The scope of your project may differ from this one - we size the quote to your actual building, soil, and depth-gain goal. Book a free site assessment and we respond within two business hours.